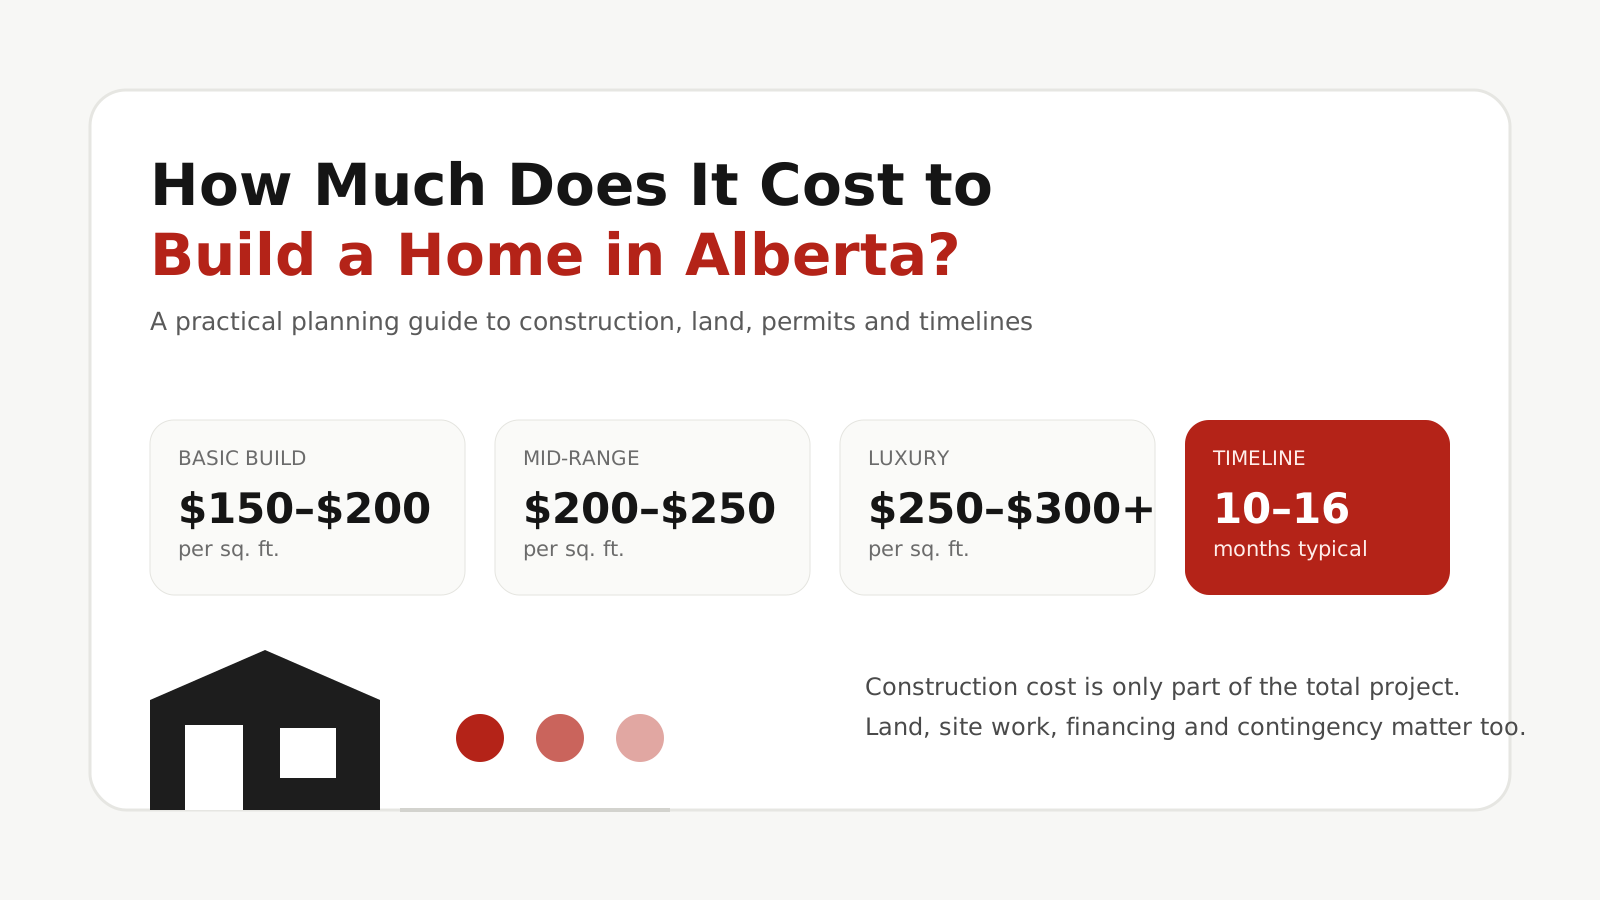
Building a home in Alberta gives you control over the layout, finishes, efficiency and location of your property — but it also means managing far more moving pieces than a typical resale purchase.
The final cost can change substantially depending on where you build, the size and complexity of the home, site conditions, material selections and the builder you choose. A project in Calgary or Edmonton may carry a very different budget from a rural build, even when the finished homes are similar in size.
The numbers below are best used as planning ranges rather than quotes. They can help you understand where the budget usually goes, which expenses appear before construction begins, and where a little extra planning can prevent major surprises later.
Alberta Home-Building Cost Snapshot
| Cost category | Typical planning range |
|---|---|
| Basic construction | $150–$200 per sq. ft. |
| Mid-range construction | $200–$250 per sq. ft. |
| Higher-end / luxury construction | $250–$300+ per sq. ft. |
| Calgary standard lot | roughly $175,000–$255,000+ |
| Edmonton standard lot | roughly $170,000–$250,000+ |
| Rural land | roughly $1–$20+ per sq. ft. |
| Residential permits | commonly $100–$2,000+ |
| Custom-build timeline | often 10–16 months |
These figures are only a starting point. In established urban neighbourhoods, desirable lots can cost far more than the ranges above, while rural land can look inexpensive at first and become costly once utilities, access and site preparation are included.
What Actually Determines the Cost of a New Build?
There is no single Alberta-wide price per square foot that applies to every home. Four factors tend to have the biggest influence on the final number.
1. Location
Labour, lot values, municipal requirements and access to trades all vary by region. As a broad planning guide, standard construction in Calgary may land around $250–$300+ per square foot, while Edmonton can be somewhat lower at roughly $250–$265+. Rural construction may fall closer to $150–$200 per square foot before site-specific costs are added.
| Region | Broad construction range |
|---|---|
| Calgary | $250–$300+ / sq. ft. |
| Edmonton | $250–$265+ / sq. ft. |
| Rural Alberta | $150–$200 / sq. ft. |
2. Materials and Finish Level
Cabinetry, flooring, windows, plumbing fixtures, exterior cladding and appliances can move a project from entry-level to premium very quickly. Material pricing also changes with supply conditions, transportation costs and inflation, so allowances written into a builder contract matter.
3. Labour
Experienced trades are valuable, particularly on technical work that is difficult or expensive to correct later. Labour rates can also be higher where skilled trades are in short supply or where a project requires more travel and coordination.
4. Design Complexity
A compact rectangular home with a simple roofline is generally less expensive to construct than a highly articulated floor plan with numerous corners, roof transitions, cantilevers and custom structural details. Complexity adds both material and labour time.
Understanding Cost Per Square Foot
Cost per square foot is useful because it lets you compare projects of different sizes, but it can hide major differences in specifications. Two 2,000-square-foot homes can have very different budgets if one uses standard finishes and the other includes custom millwork, premium windows and complex architectural details.
Basic Construction: About $150–$200 Per Square Foot
A more budget-conscious build will generally focus on straightforward design and readily available materials. It may include 8- to 9-foot ceilings, standard carpet and vinyl flooring, stock cabinetry, laminate or entry-level countertops, basic lighting and plumbing fixtures, standard windows and exterior doors, and fewer custom changes.
At this range, a 2,000-square-foot home could represent roughly $300,000–$400,000 in construction cost alone, before land and other project expenses.
Mid-Range Construction: About $200–$250 Per Square Foot
This is where many owners begin adding noticeable upgrades while still keeping the budget controlled. Common features include 9- to 10-foot ceilings, hardwood or quality luxury vinyl plank, semi-custom cabinetry, quartz countertops, upgraded lighting and plumbing fixtures, better-performing windows and doors, and more flexibility in layout and finish selections.
Using the same 2,000-square-foot example, the construction portion could fall around $400,000–$500,000.
Higher-End Construction: About $250–$300+ Per Square Foot
Luxury or highly customized homes can rise well beyond the standard ranges. Typical features might include 10-foot or taller ceilings, wide-plank hardwood or premium imported tile, fully custom cabinetry and millwork, high-end stone surfaces, designer lighting and plumbing packages, architectural windows and doors, smart-home systems, and extensive customization throughout the property.
A 2,000-square-foot build at this level may start around $500,000–$600,000+ for construction, with larger custom projects rising considerably higher.
Land Costs: The Budget Starts Before the House Does
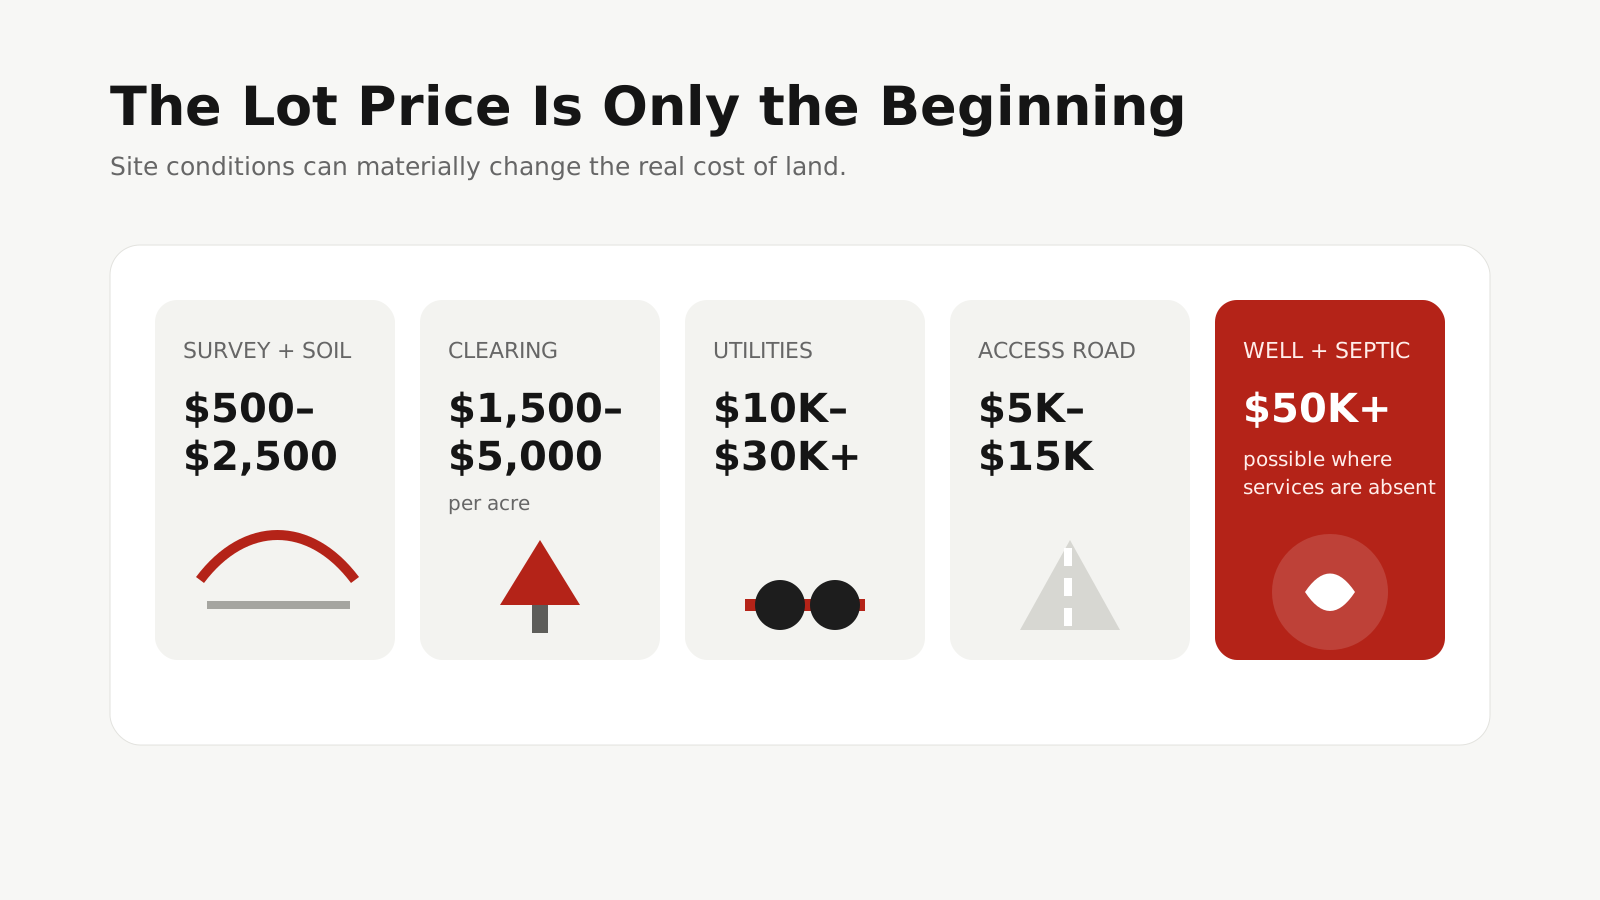
For many projects, the lot is one of the largest costs outside the house itself.
Vacant residential land in newer Calgary communities can start around the low-$200,000 range, while established or highly desirable neighbourhoods can command $500,000, $700,000 or more for redevelopment lots. Edmonton is often somewhat more affordable. Rural land can cost far less per square foot, but the purchase price does not tell the whole story.
Before comparing lots, account for the work required to make the site buildable.
Common Land and Site Expenses
• Survey and soil testing: approximately $500–$2,500
• Clearing: roughly $1,500–$5,000 per acre
• Utility connections: approximately $10,000–$30,000 or more
• Access-road work: approximately $5,000–$15,000 where required
• Environmental assessments: roughly $1,000–$10,000 depending on the site
• Well and septic systems: potentially $50,000+ when municipal services are unavailable
A $100,000 rural parcel can therefore end up costing more to prepare than expected, while a more expensive serviced urban lot may be ready for construction with comparatively little work.
Pay particular attention to soil, drainage, slope and utility access. Difficult excavation, a high water table or poor bearing conditions can materially increase foundation and drainage costs.
Pre-Construction Costs to Budget For
The visible construction is only one part of the project. Before excavation begins, there can be a substantial amount of design, engineering, permitting and site work.
Design and Professional Fees
A typical planning budget might include architectural or home-design work at $3,000–$15,000+, structural engineering at $2,000–$8,000+, site surveys at $500–$2,500, and permit documentation at $1,000–$3,000+.
Depending on the project, design and planning can consume around 5%–10% of the total budget.
Site Preparation and Foundation Work
Common early-stage costs include excavation at $2,500–$10,000+, foundation work at $20,000–$40,000+, grading at $1,000–$3,000+, and utility hookups at $10,000–$30,000+.
One of the most useful things you can do before finalizing the house design is complete a proper site evaluation. Designing around the actual characteristics of the property is usually more efficient than redesigning the house after an issue is discovered.
How Long Does It Take to Build a Home in Alberta?
A custom build in Alberta commonly takes 10–16 months from the start of construction to move-in, although permitting, design work and financing can extend the overall project timeline further.
Alberta weather matters. Builders can work through winter, but severe cold can slow excavation, concrete work, exterior finishing and other weather-sensitive stages. Projects are often sequenced so more exterior work happens during favourable conditions and interior work continues during colder months.
A simplified construction schedule might look like this:
| Stage | Approx. share of budget | Typical timing |
|---|---|---|
| Site preparation + foundation | 15% | Months 1–2 |
| Framing + roof | 20% | Months 3–4 |
| Exterior finishing | 15% | Months 4–5 |
| Mechanical systems | 10% | Months 5–6 |
| Interior rough-ins | 10% | Months 6–7 |
| Drywall + finish work | 20% | Months 7–9 |
| Final work + deficiencies | 10% | Months 9–10+ |
The exact sequence varies by builder and project. Weather, permit delays, inspections, change orders and material lead times can all extend the schedule, so it is sensible to carry at least a couple of months of timing flexibility in your overall plan.
Where to Spend — and Where You Can Save
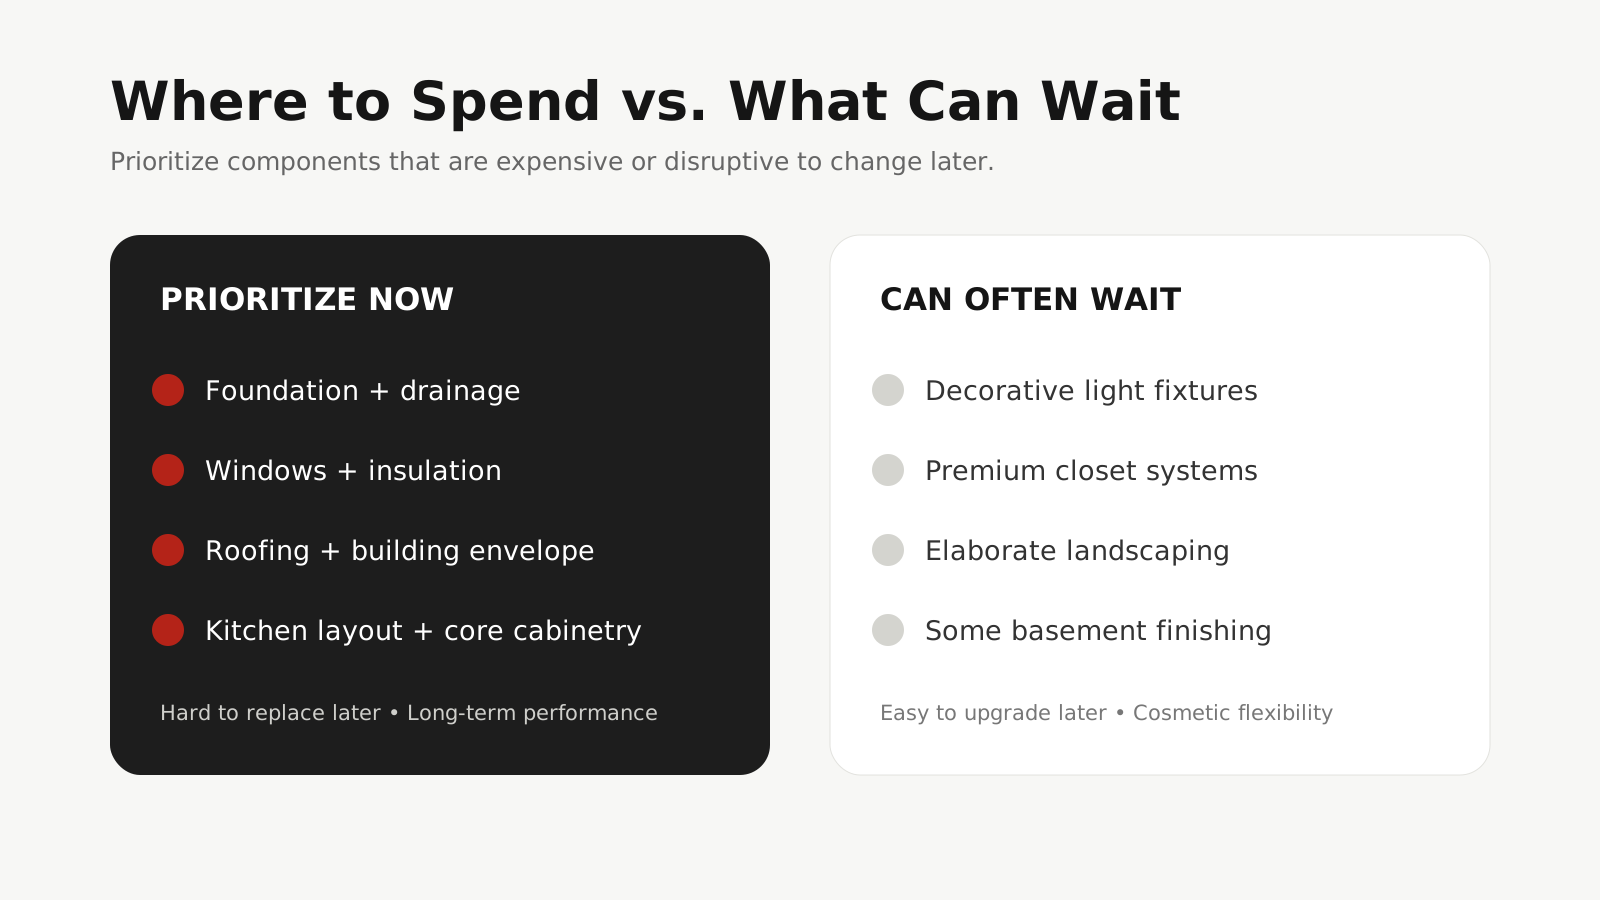
Some upgrades are far easier to add later than others. A strong budget gives priority to components that affect the structure, efficiency and long-term performance of the home.
Areas Usually Worth Prioritizing
Foundation. Problems below grade can be extremely expensive to correct after the home is finished.
Windows and insulation. Alberta's climate makes the building envelope especially important. Better windows, air sealing and insulation can improve both comfort and operating costs.
Roofing. Durable materials and good installation help the home handle snow, wind, hail and freeze-thaw cycles.
Kitchen layout and core cabinetry. You can replace appliances and light fixtures later; changing the basic kitchen footprint or cabinetry configuration is much more disruptive.
Upgrades That Can Often Wait
Decorative light fixtures, elaborate landscaping, premium closet systems, some basement finishing, and easily replaced hardware and cosmetic finishes.
Design Choices That Can Reduce Cost Without Making the Home Feel Cheap
• Use standardized window sizes
• Keep the roofline relatively simple
• Eliminate wasted hallways and awkward leftover space
• Stack bathrooms or wet areas where practical
• Use standard door and cabinet dimensions
• Put money into durable materials rather than novelty features
Financing a New Construction Home
Financing a build is different from financing an already-completed property because the lender is funding an asset that is being created over time.
Two common structures are the completion mortgage, where funding is advanced once the home is substantially or fully complete, and the progress-draw mortgage, where funds are released in stages as construction reaches predetermined milestones and inspections are completed.
Borrowers may need 25%–35% or more for the land and construction component, and raw land can sometimes require an even larger equity contribution. Construction financing may also carry a higher rate than a conventional mortgage.
Lenders commonly review building plans and specifications, the builder contract, the construction budget, permits and approvals, an appraisal or projected completed value, contingency funds, and borrower income, credit and available equity.
Working with a mortgage professional who regularly handles construction loans can make the draw process and lender requirements easier to navigate.
How to Compare Builders Properly
A low quote is not automatically a good quote. The more useful question is whether each builder is pricing the same scope of work.
When reviewing proposals, look for clear answers to the following: exactly which finishes and fixtures are included? Are allowances realistic for the quality level you expect? Are permits, excavation and site work included? How are change orders priced? Is there a builder markup on upgrades or changes? What contingency is assumed? What is excluded?
Warning Signs
• A bid that is dramatically below the others without a clear reason
• Large portions of the project described only as allowances
• Vague specifications
• Limited experience with your type of build
• Difficulty obtaining recent references
• Poor communication before the contract is even signed
Questions Worth Asking
How many homes have you completed in this area? What site or construction problems are common locally? How are changes documented and approved? How are cost increases handled? Can I speak with several recent clients? Can I visit a current project?
For a fair comparison, give each builder the same plans, specifications and finish assumptions and ask for a line-by-line breakdown where possible.
What Do Popular Home Features Cost?
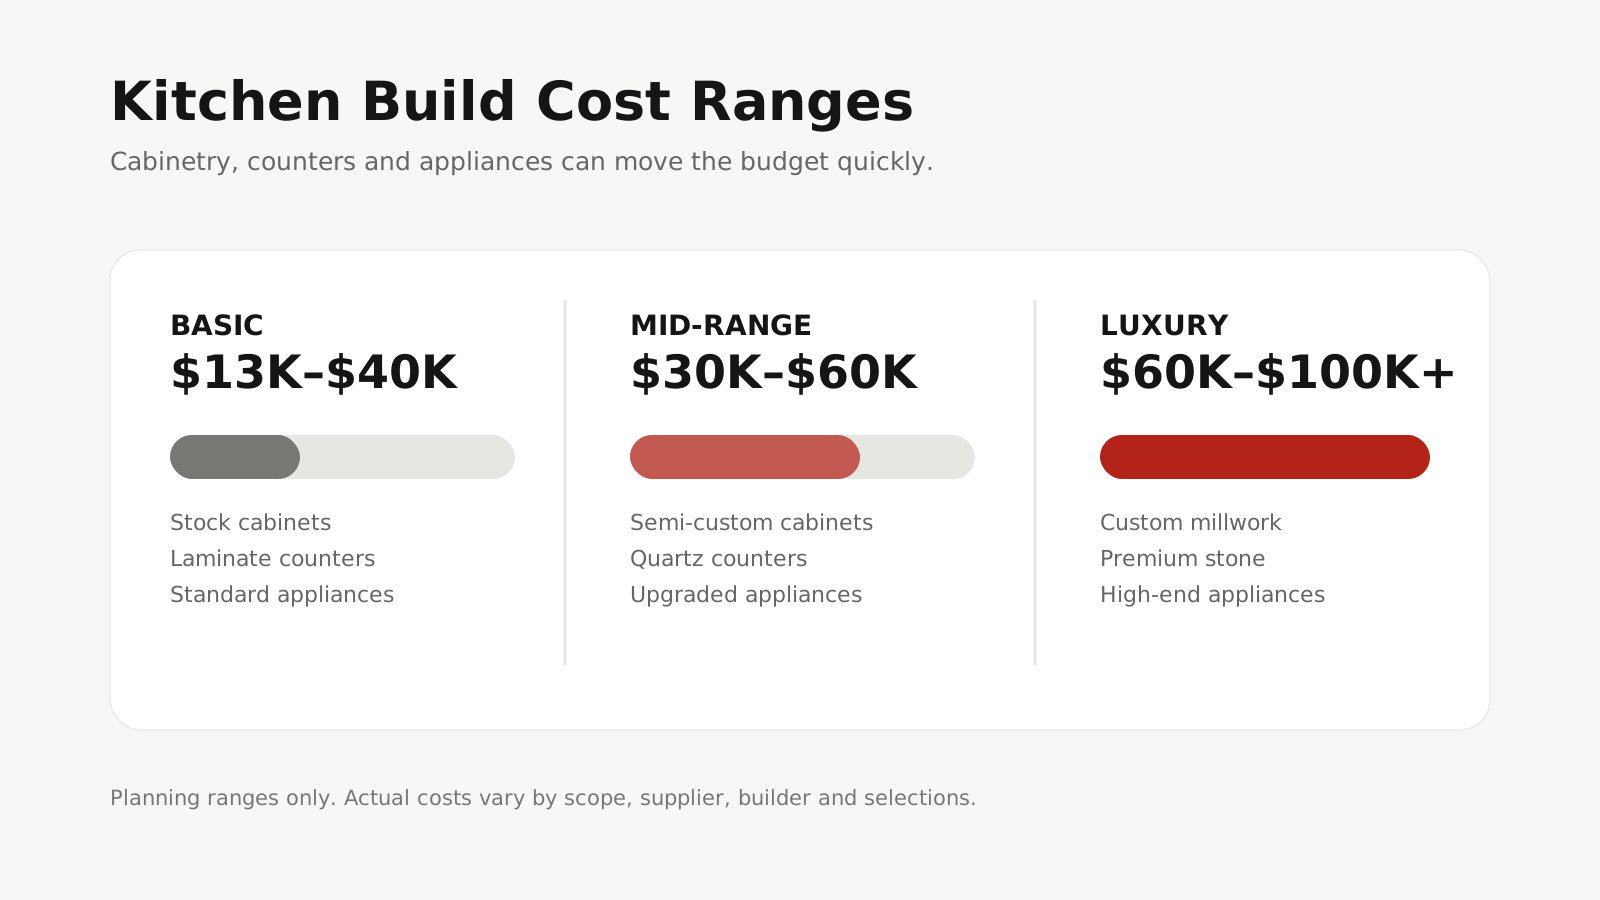
Individual rooms can absorb a surprising amount of the overall budget. The following ranges are useful for early planning.
Kitchen
| Level | Approximate range | Typical inclusions |
|---|---|---|
| Basic | $13,000–$40,000 | Stock cabinets, laminate counters, standard appliances |
| Mid-range | $30,000–$60,000 | Semi-custom cabinets, quartz, upgraded appliances |
| Luxury | $60,000–$100,000+ | Custom millwork, premium stone, high-end appliances |
Bathroom
| Level | Approximate range |
|---|---|
| Basic | $10,000–$15,000 |
| Mid-range | $15,000–$30,000 |
| Luxury | $30,000–$50,000+ |
Heated floors, large-format tile, custom glass, freestanding tubs, premium plumbing fixtures and complex shower systems can move the number upward quickly.
Basement Development
• Unfinished / basic shell: around $40 per sq. ft.
• Standard finished basement: around $50–$70 per sq. ft.
• Full suite with kitchen and bathroom: roughly $90–$130 per sq. ft.
Outdoor Living
• Basic deck: roughly $30–$50 per sq. ft.
• Covered deck or patio: roughly $80–$120 per sq. ft.
• Standard-lot landscaping: often $5,000–$20,000+
The best place to spend money depends on how you actually use the home. A family may value durable flooring, storage and functional common areas, while another owner may care more about entertaining space, a home office or a premium primary suite.
Hidden Costs That Can Push a Build Over Budget
Even a carefully planned project can encounter unknowns. A practical rule is to maintain a contingency of at least 10% rather than budgeting every available dollar into the base contract.
Common causes of overruns include design changes after construction has started, material price changes or allowance overruns, unexpected soil or groundwater conditions, weather delays, longer material lead times, code or inspection requirements, and upgraded selections made during the build.
A site issue can be particularly expensive. For example, discovering water-management problems during excavation may require additional drainage, waterproofing or foundation work and can add tens of thousands of dollars.
Change orders deserve the same attention. Moving a wall, upgrading a fixture package or changing materials can involve new labour, new materials, schedule changes and administrative markups. Small decisions can become large totals when they happen repeatedly.
A Better Way to Set Your Building Budget
Instead of starting with the maximum amount a lender will approve, work backward from the total project cost.
Your budget should account for land purchase, site preparation, design and engineering, permits, the base construction contract, upgrade allowances, financing and carrying costs, landscaping and exterior work, moving or temporary accommodation, and a contingency reserve.
That approach gives you a clearer picture of what the finished home will actually cost — not just what the builder contract says on the first page.
Is Building a Home in Alberta Worth It?
For the right buyer, building can provide something the resale market cannot: a home designed around your specific priorities from day one.
The trade-off is complexity. There are more decisions to make, more professionals involved and more opportunities for the schedule or budget to change. The projects that tend to go most smoothly are the ones with realistic assumptions, detailed specifications, a healthy contingency and a builder who communicates clearly.
If you are considering a build in Calgary or elsewhere in Alberta, start by understanding both sides of the equation: the land and the house. A great building plan cannot fix an unsuitable lot, and a great lot still needs a realistic construction budget.
Before committing, compare the total cost of building with the resale and new-construction options already available in the areas you are considering. In some cases, building will be the best fit. In others, an existing property may deliver more value with a much shorter timeline.
All prices and timelines above are broad planning estimates only. Actual construction, land, permit, financing and site costs vary by municipality, builder, specifications and market conditions. Obtain current quotes from qualified local professionals before making financial decisions.